Dungeon Map Symbols and Meanings: A Reference Table
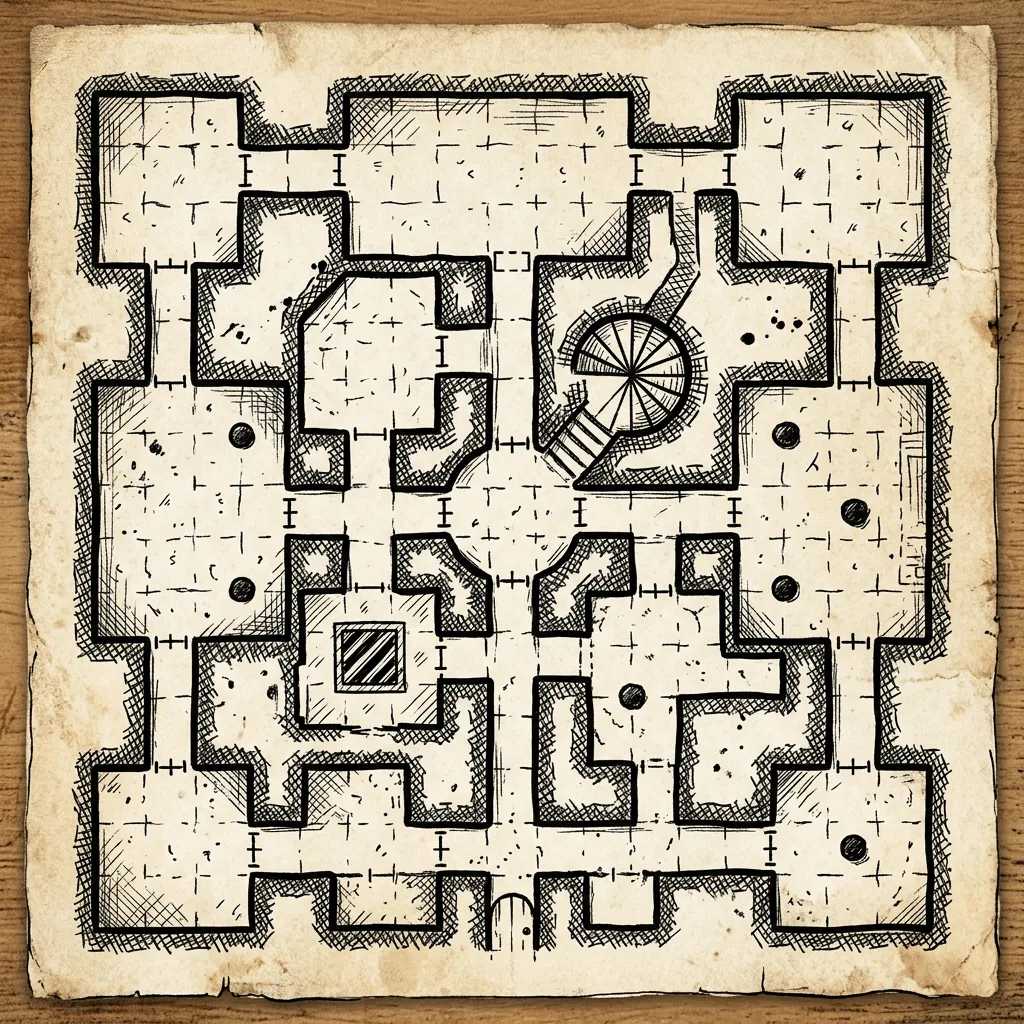
Dungeon floor plans use a shorthand that nobody ever formally taught you. A gap in a wall with two ticks is a door. A gap with a single slash is something else. A little rectangle nested inside a wall means the party will walk past it three times before anyone thinks to search. The notation has been stable since the 1970s, which is why a map drawn by a stranger in 1979 is still legible to a Game Master in 2026.
This is the reference table. Each symbol, what it means, and how to draw it if you are making your own maps.
What do the symbols on a dungeon map mean?
Dungeon map symbols are a cartographer's shorthand for the features that affect movement and exploration. The core set is small: a gap with two short ticks is a door, an S or a thin rectangle inside a wall is a secret door, hatched parallel lines are stairs, a hatched or shaded rectangle is a pit, small filled circles are pillars, and wavy lines are water. Everything else is a local convention explained in the map's legend.
The reference table
| Symbol | Meaning | Notes |
|---|---|---|
| Gap in the wall with two short ticks | Door | The ticks are the door frame. The most common symbol on any dungeon map. |
| Gap with a line drawn across the opening | Closed or locked door | Some cartographers use a filled bar for locked, hollow for merely shut. |
| Double gap with two swing arcs | Double doors | Arcs show which way the leaves open. |
| Thin rectangle drawn inside the wall, or a small S | Secret door | Often drawn only on the GM copy. |
| Wall gap with a portcullis comb | Portcullis or gate | Vertical teeth hanging into the opening. |
| Parallel hatched lines across a corridor | Stairs | The short lines are the steps. |
| Hatching with an arrow or the letters U and D | Stairs up or down | The arrow points uphill, U is up and D is down. |
| Spiral or nested arcs in a circular space | Spiral staircase | Usually in a tower or shaft. |
| Hatched or cross shaded rectangle | Pit | Cross hatching typically means open, dots or a dashed edge means covered. |
| Small filled circles in a grid | Pillars or columns | The classic pillared hall. Excellent cover. |
| Wavy parallel lines | Water | Density of the lines suggests depth or current. |
| Dotted or dashed line across a floor | Trap or trigger line | Pressure plate, tripwire, or a rune line. |
| Small square or rectangle against a wall | Altar, table, or furniture | Legend dependent, this is the least standard symbol. |
| A triangle or cross in a room | Statue or shrine | Often a cross for a religious site. |
| Broken or jagged wall line | Rubble, collapse, or a breach | Usually difficult terrain. |
| Tight zigzag or teeth along a passage | Rough natural cave wall | Distinguishes carved corridor from natural cavern. |
| A circle with a slash or a filled black square | Shaft, well, or chute | Vertical connection between levels. |
| Arrows on a corridor | One way passage or current direction | Common in water levels and trick dungeons. |
The four symbols that actually change play
Most of the table is scenery notation. Four symbols carry real weight at the table, and it is worth being deliberate about all four when you design a dungeon.
Doors are pacing. Every door is a decision point and a place to listen, and a room with two doors plays completely differently from a room with one. A dungeon where every room has a single entrance is a corridor with extra steps.
Secret doors are the reason players search. One well placed secret door per dungeon trains a table to interact with walls for the rest of the campaign. Ten of them trains them to give up.
Stairs are the vertical structure of the complex, and they are what makes a dungeon feel like a place rather than a floor plan. Mark which direction they go on your own copy, because a three level dungeon becomes unrunnable if you lose track.
Pits and pillars are the tactical furniture. A pillared hall is the single most reliably interesting battle map in the genre, because cover is scattered evenly across the whole space and every character has a lane to work. A pit turns a straightforward fight into a positioning problem. If you are laying out encounters, our guide to the 5-room dungeon method shows how a handful of these features become five distinct scenes.
Old school notation versus modern rendered maps
The symbol set comes from an era when the Game Master's map was a working document drawn on graph paper, and the players never saw it. That map had to be readable at a glance while you narrated, so it favored abstraction: a line is a wall, a tick is a door, done.
Modern rendered battle maps invert that. The map is the thing the players look at, so a door is drawn as a door, with planks and hinges and a handle. The symbols do not disappear, they just become literal. This is worth knowing because it changes what you need from each map. The overview map wants symbols, because you are reading it at speed across twenty rooms. The encounter map wants rendering, because the players are reading it for cover and routes. Most Game Masters keep both: a symbol floor plan for navigation and a rendered battle map for each fight.
If you like the line art look for the players too, our comparison of Dungeon Scrawl and AI battle maps covers the tradeoff between the two styles.
Drawing your own symbol map
If you are sketching a floor plan on graph paper, four habits make it legible six months later.
Draw walls as heavy lines and everything else lighter, so the architecture reads first. Number every room, even the boring ones, so your notes have something to attach to. Put a small legend in a corner for any symbol you invented. And mark stair direction immediately, because you will not remember.
Keep the scale in mind too. A GM floor plan is usually drawn at ten feet per square so a whole level fits on a page, while a battle map is five feet per square. Mixing them up is how you end up with a guardroom the size of a warehouse. The battle map size guide has the numbers.
Asking a generator for these features by name
Rendered map generators respond to the vocabulary above, which is the easiest way to get a map that has tactical structure instead of an empty room. Name the features explicitly rather than describing a mood.
- Pillared hall: "Top-down battle map of a vast stone hall with four rows of carved pillars, a raised dais at the far end, torch sconces on the side walls, cracked flagstone floor, warm torchlight, gridless digital art."
- Pit trap chamber: "Top-down battle map of a square dungeon chamber with a wide open pit in the center, narrow stone ledges around all four walls, a heavy iron door on one side, rubble in one corner, gridless digital art."
- Flooded passage: "Top-down battle map of a flooded dungeon corridor, dark still water covering the floor, raised stone walkways along both walls, an iron portcullis at one end, dripping arched ceiling, gridless digital art."
- Stair junction: "Top-down battle map of a dungeon stair landing, a wide stone staircase descending on one side and a spiral stair in a round shaft on the other, arched openings to three corridors, guttering torches, gridless digital art."
The pattern is simple: name the architecture, name the cover, name the light. Our prompt formula guide breaks that structure down properly.
Once you can ask for a pillared hall by name, the shorthand stops being a reading skill and starts being a design one. Sign up for the Text to Tabletop app, use your 3 free tokens, and turn the symbols on your floor plan into maps your players can stand on.
Tyler V
Lead Developer and UX Designer at Text to Tabletop. Passionate about helping GMs and players create better TTRPG experiences.
Ready to Forge Your Next Battle Map?
Describe the encounter and get a grid-aligned, top-down battle map in seconds, then regenerate any area until it matches your vision.
Generate Your First Map Free3 free map tokens · no credit card required